

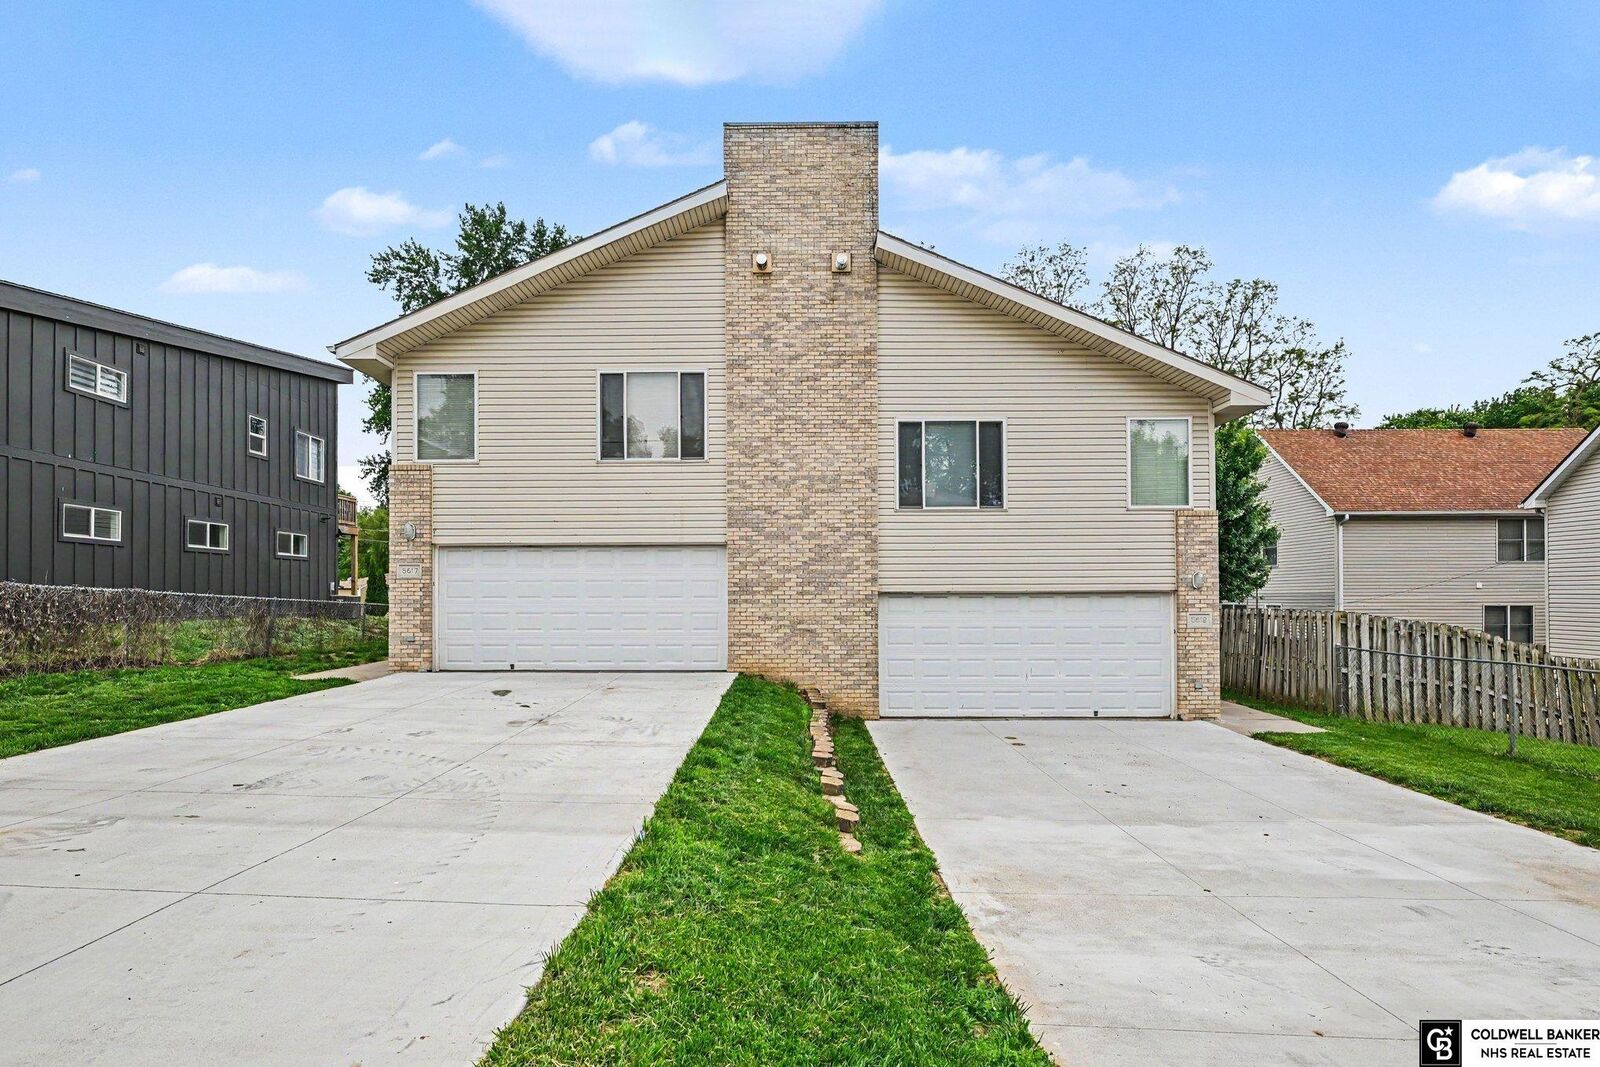
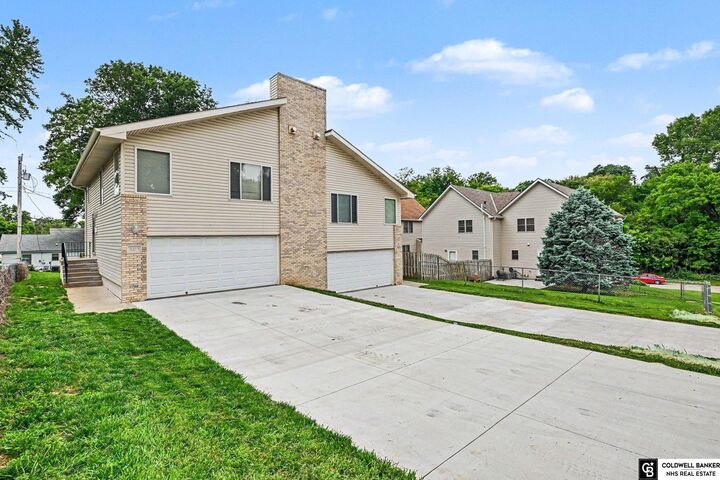
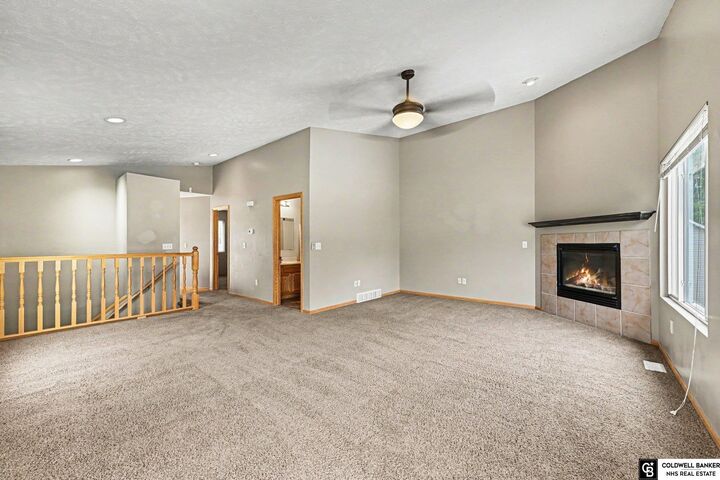
Listing Courtesy of: GREAT PLAINS / Listed By: Kristin Sterns, Coldwell Banker Nhs Real Estate
5617 Decatur Street Omaha, NE 68104
Active
$275,000 (USD)
MLS #:
22614933
22614933
Taxes
$3,302(2025)
$3,302(2025)
Type
Multifamily
Multifamily
Year Built
1999
1999
Style
Traditional
Traditional
School District
Omaha
Omaha
County
Douglas County
Douglas County
Listed By
Kristin Sterns, Coldwell Banker Nhs Real Estate
Source
GREAT PLAINS
Last checked Jul 22 2026 at 9:41 PM GMT+0000
GREAT PLAINS
Last checked Jul 22 2026 at 9:41 PM GMT+0000
Bathroom Details
- Full Bathroom: 1
- 3/4 Bathroom: 1
Interior Features
- Ceiling Fan(s)
- High Ceilings
Kitchen
- Dining Area
- Pantry
- Window Covering
- 9'+ Ceiling
- Balcony/Deck
- Laminate Flooring
- Sliding Glass Door
Subdivision
- Schlesingers Add
Lot Information
- Public Sidewalk
- Up to 1/4 Acre.
- City Lot
- Subdivided
Property Features
- Fireplace: Living Room
- Fireplace: Gas Log
Heating and Cooling
- Forced Air
- Natural Gas
- Central Air
Basement Information
- Partially Finished
- Egress
Flooring
- Carpet
- Laminate
Utility Information
- Utilities: Cable Available
- Sewer: Public Sewer
School Information
- Elementary School: Harrison
- Middle School: Lewis and Clark
- High School: Benson
Parking
- Attached
- Garage Door Opener
- Off Street
Stories
- Split Entry
Living Area
- 1,235 sqft
Location
Disclaimer: Copyright 2026 Great Plains Regional MLS. All rights reserved. This information is deemed reliable, but not guaranteed. The information being provided is for consumers’ personal, non-commercial use and may not be used for any purpose other than to identify prospective properties consumers may be interested in purchasing. Data last updated 7/22/26 14:41

Description